

Listing Courtesy of: MIBOR as distributed by MLS GRID / Listed By: Cindy Stockhaus, Better Homes And Gardens Real Estate Gold Key; Michael Stockhaus, Gold Key
1283 Yellowstone Way Franklin, IN 46131
Active (62 Days)
$292,000 (USD)
OPEN HOUSE TIMES
-
OPENSat, Aug 11:00 pm - 3:00 pm
Description
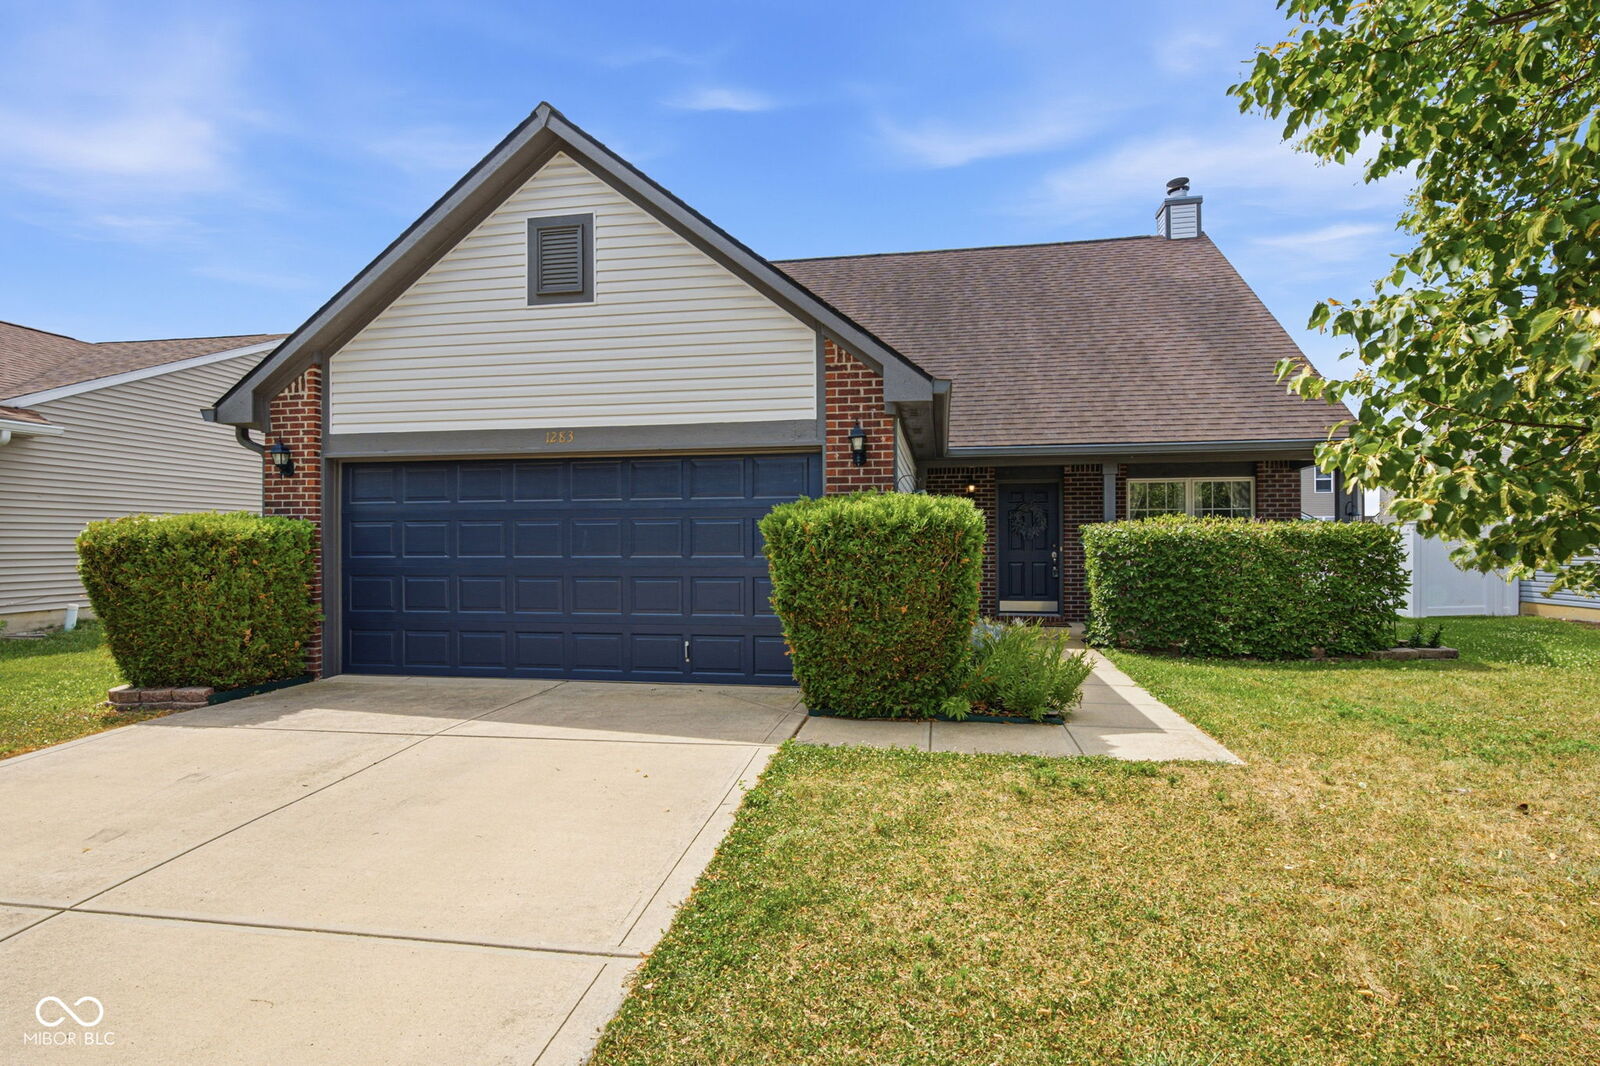

Welcome to this beautifully maintained Franklin home, ideally located just a short golf cart ride from downtown Franklin. Enjoy quick access to restaurants, coffee shops, boutiques, parks, seasonal events, shopping, I-65, and all Franklin schools, with the high school within walking distance. Inside, the open-concept layout is filled with natural light and designed for comfortable everyday living and easy entertaining. The family room features a cozy fireplace, while the kitchen offers ample cabinet and counter space, stainless steel appliances, and a breakfast bar overlooking the dining area. The appliances and water heater have all been updated within the last five years. The main-level primary suite is a relaxing retreat with a garden tub and private walkout to the backyard patio. A separate living room adds flexibility for a home office, playroom, or sitting area. Upstairs, you'll find two additional bedrooms, a versatile loft, and extra storage to accommodate guests, hobbies, or your changing needs. The fully fenced backyard is ideal for relaxing or entertaining, featuring a spacious patio with plenty of room for cookouts, outdoor dining, gardening, pets, and play. With its functional layout, thoughtful updates, flexible living spaces, and exceptional location, this home offers the perfect blend of comfort, convenience, and everyday living.
MLS #:
22104470
22104470
Taxes
$1,439(2025)
$1,439(2025)
Lot Size
7,187 SQFT
7,187 SQFT
Type
Single-Family Home
Single-Family Home
Year Built
2010
2010
School District
Franklin Community School Corp
Franklin Community School Corp
County
Johnson County
Johnson County
Community
Franklin
Franklin
Listed By
Cindy Stockhaus, Better Homes And Gardens Real Estate Gold Key
Michael Stockhaus, Better Homes And Gardens Real Estate Gold Key
Michael Stockhaus, Better Homes And Gardens Real Estate Gold Key
Source
MIBOR
Last checked Aug 1 2026 at 6:45 PM GMT+0000
MIBOR
Last checked Aug 1 2026 at 6:45 PM GMT+0000
Bathroom Details
- Full Bathrooms: 2
- Half Bathroom: 1
Interior Features
- Utility Room
- Electric Oven
- Refrigerator
- Dishwasher
- Disposal
- Electric Water Heater
Subdivision
- Cumberland Commons
Property Features
- Fireplace: 1
- Fireplace: Living Room
- Fireplace: Wood Burning
- Foundation: Slab
Heating and Cooling
- Forced Air
- Electric
- Central Air
Exterior Features
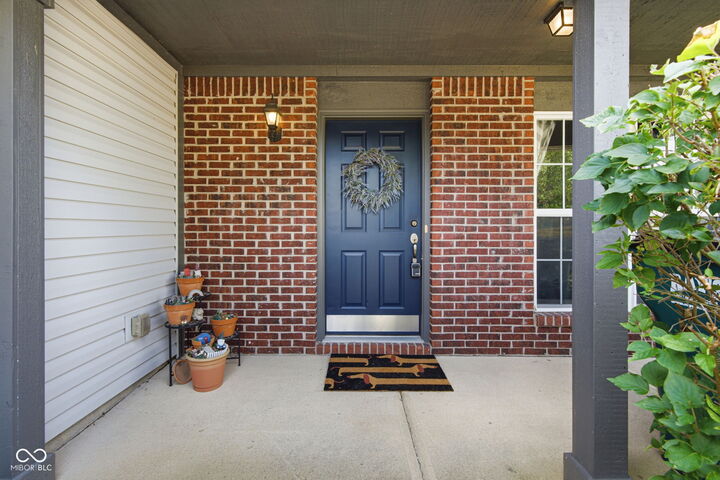
- Vinyl With Brick
Stories
- 2
Living Area
- 1,947 sqft
Listing Price History
Date
Event
Price
% Change
$ (+/-)
Jul 25, 2026
Price Changed
$292,000
-2%
-$6,000
Jun 17, 2026
Price Changed
$298,000
-1%
-$2,000
Jun 01, 2026
Listed
$300,000
-
-
Location
Estimated Monthly Mortgage Payment
*Based on Fixed Interest Rate withe a 30 year term, principal and interest only
Listing price
Down payment
%
Interest rate
%Mortgage calculator estimates are provided by Better Homes and Gardens Real Estate LLC and are intended for information use only. Your payments may be higher or lower and all loans are subject to credit approval.
Disclaimer: Copyright 2023 Metropolitan Indianapolis Board of Realtors (MIBOR). All rights reserved. This information is deemed reliable, but not guaranteed. The information being provided is for consumers’ personal, non-commercial use and may not be used for any purpose other than to identify prospective properties consumers may be interested in purchasing. Data last updated 7/20/23 06:55
Based on information submitted to the MLS GRID as of 8/1/2026 18:45. All data is obtained from various sources and may not have been verified by broker or MLS GRID. Supplied Open House Information is subject to change without notice. All information should be independently reviewed and verified for accuracy. Properties may or may not be listed by the office/agent presenting the information.


